Table of Contents
The first walkthrough is where you separate what you want from what the house needs. Bring a list, but spend more time looking at the structure, the mechanicals, and the layout than at the finishes.
Start with a real walkthrough
The first walkthrough is where you separate what you want from what the house needs. Bring a list, but spend more time looking at the structure, the mechanicals, and the layout than at the finishes.
A good contractor walks the property with you and points out what is hiding behind the surface. Water stains at a ceiling edge, a floor that slopes toward the party wall, a panel that has not been touched in decades. That conversation sets the real scope, not the wish list.
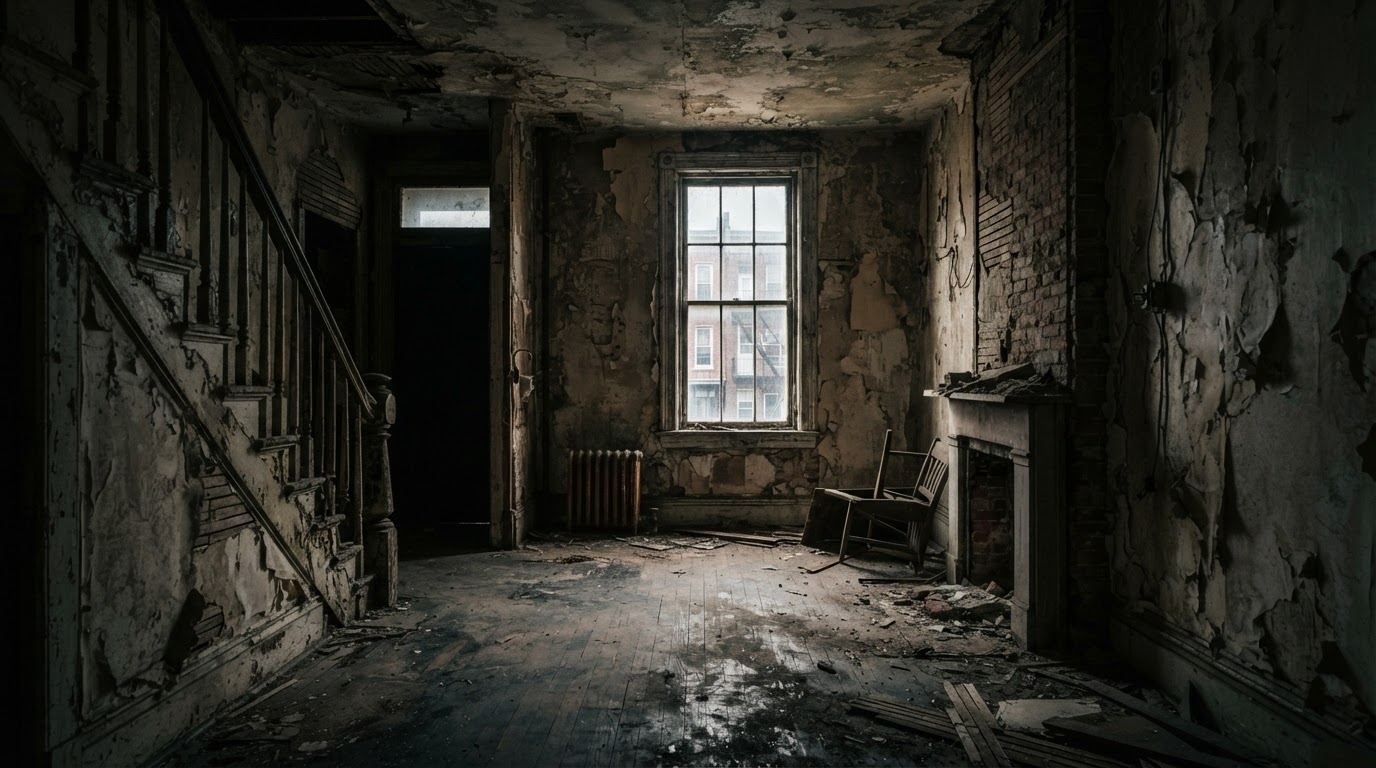
In an older Philadelphia home, the walkthrough often tells you more than the listing does. The bones under the drywall, the condition of the joists, the age of the mechanicals. None of that shows in photos, and all of it shapes the budget.
Build scope and budget together
Scope and budget have to grow together. A wish list with no budget attached becomes a plan that cannot be built. We itemize the work so you can see where the money goes and where to trade up or down.
This is where most remodels go sideways. People pick finishes first and discover late that the structural and mechanical work ate the budget. Putting the hidden work first, framing, rough plumbing, electrical, subfloor, keeps the finish choices realistic.
A contingency for hidden conditions belongs here too. On an older home, something behind the walls is almost guaranteed. Budgeting for it up front is not pessimism. It is how you avoid a stalled job.
Sequence the work the right way
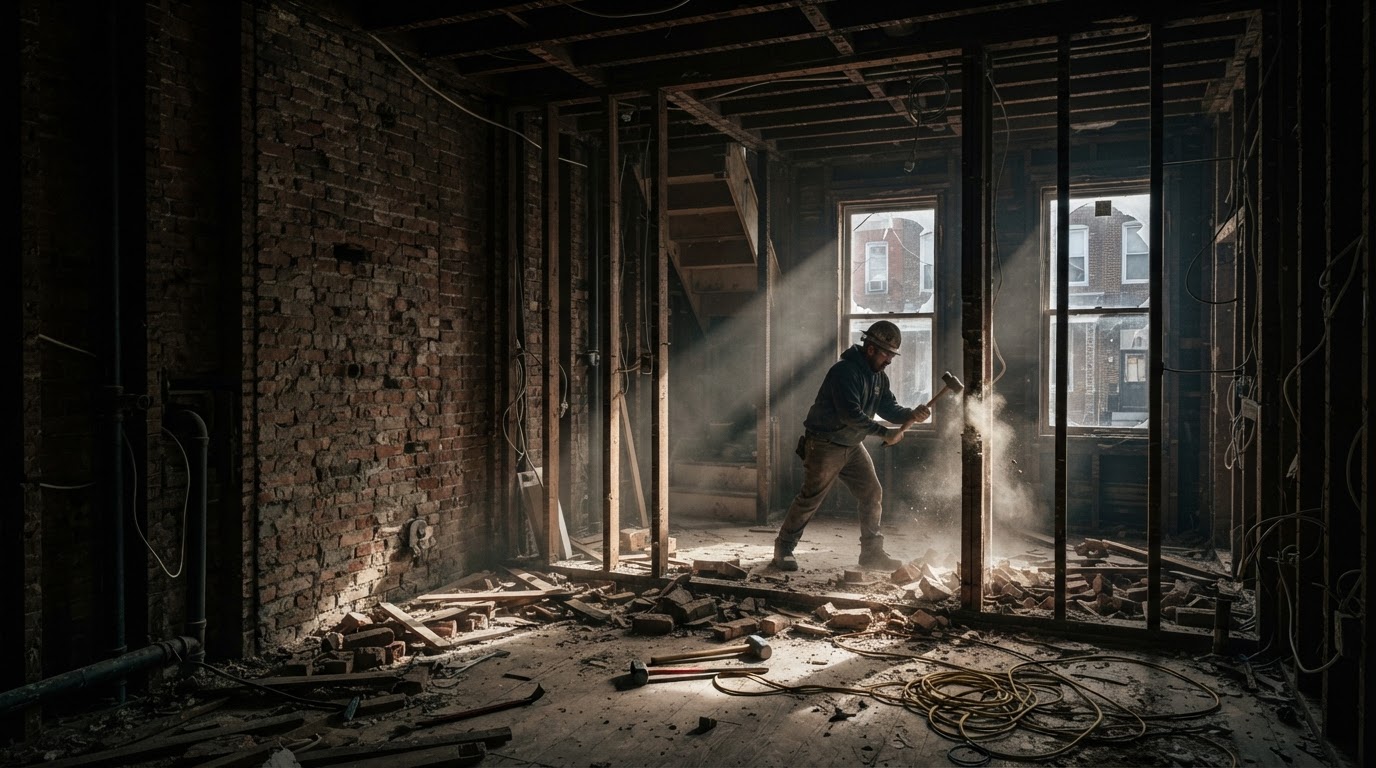
Demolition, framing, rough-ins, inspections, drywall, and finishes, in that order. Skipping ahead to save time usually costs it later. We plan the sequence and protect the parts of the home that are staying.
Inspections sit between phases, and they have to happen before the next phase starts. Framing gets inspected before insulation and drywall close it in. Rough plumbing and electrical get inspected before the walls close. Building the schedule around those checkpoints keeps the job legal and on time.
In a rowhome, the sequence also has to account for the neighbors and the street. Dumpster day, demo noise, and material deliveries all get planned so they do not become a problem for the people next door.
Run the permits and inspections
Philadelphia permits are part of the job, not an afterthought. We pull the permits, schedule the inspections, and close them out. A remodel that skips this step gets caught at the worst time, usually when you try to sell or refinance.
The inspection checkpoints are also where the work gets confirmed against the plan. If the rough plumbing does not match the permitted plan, the inspection fails and the schedule slips. Building to the plan from the start avoids that.
A certificate of occupancy or final sign-off closes the permit out. We handle that with the city so the job is finished on paper, not just in the rooms.
The punch list at the end
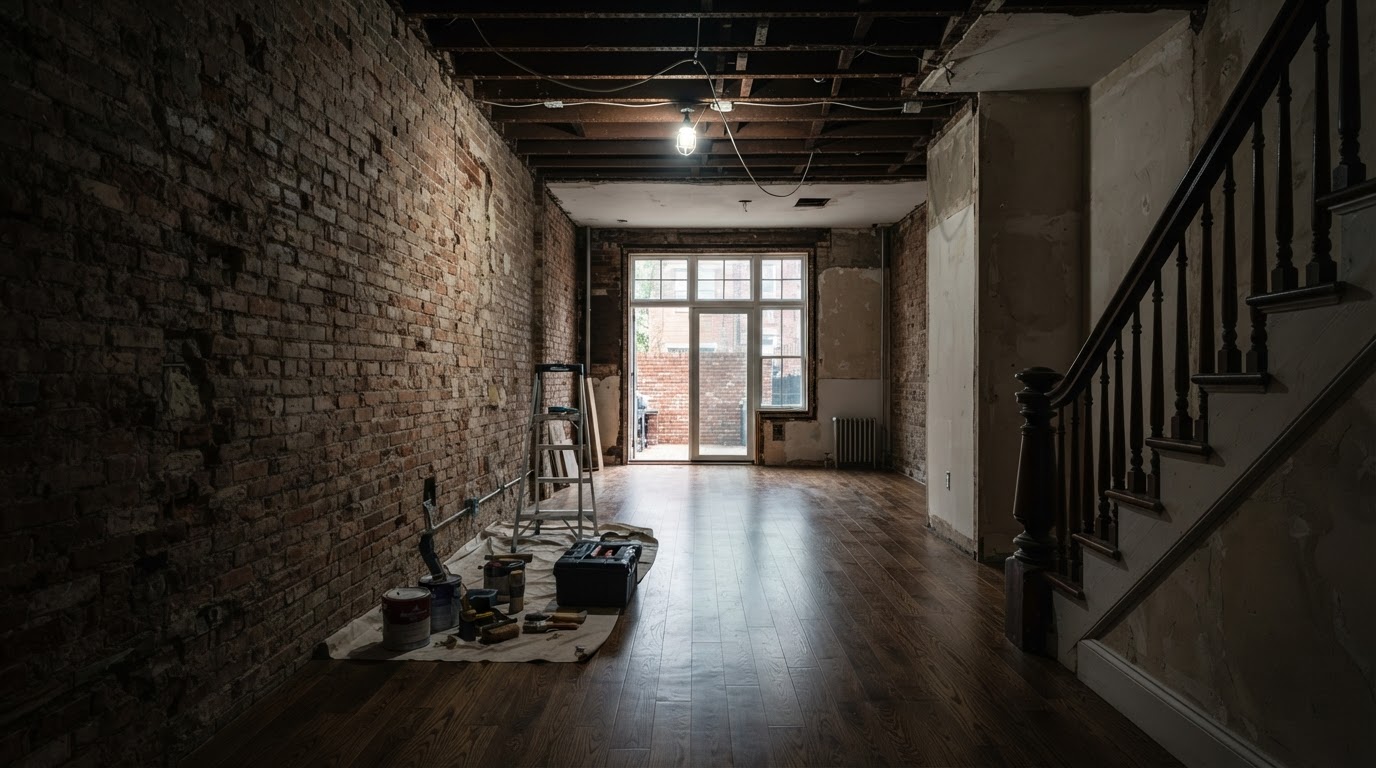
The punch list is the small, unfinished work at the end of a project. The loose handle, the touch-up paint, the missing stop. We walk the finished job with you and close every item before we call it done.
A good punch list is specific. Not fix kitchen. The drawer glide on the third cabinet sticks, and the paint on the south bath door has a 2-inch scuff. The more precise the list, the faster it closes.
We do not disappear after the punch list. The warranty step is part of the process. We name it and follow through, without promising terms we were not given.
How long does a whole-home remodel take?
It depends on the scope, the home, and the trades. We give you a realistic schedule up front and update it as the work progresses. A full gut of an older rowhome takes longer than a cosmetic refresh.
Do I need to move out?
For a full gut, usually yes. For a phased remodel, sometimes not. We help you decide based on the scope and the dust involved, and we plan the phasing to keep one livable zone if you stay.
Can a whole-home remodel be part of a 203(k)?
Often, yes. A whole-home renovation that addresses real repairs can fit a 203(k). We write the detailed bid your lender and consultant need. Talk to your FHA-approved lender for the loan specifics.
LET'S TALK ABOUT YOUR PROJECT
Tell us what you are planning. We will review the scope and follow up with next steps.