
LOWER MERION & NARBERTH
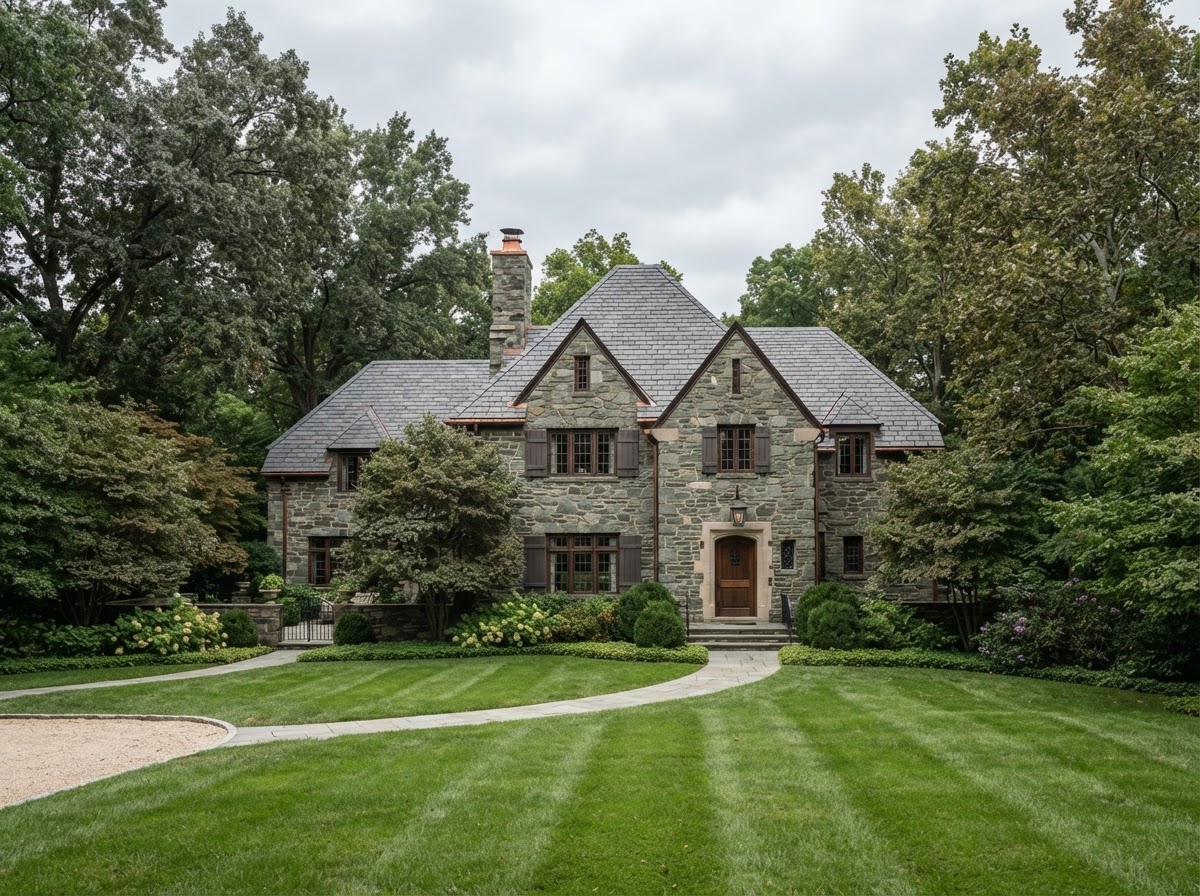
Wissahickon schist estates, slate roofs, and quiet lanes just over the city line
GENERAL CONTRACTING & 203(K) RENOVATIONS IN LOWER MERION & NARBERTH
Lower Merion is the first true Main Line stop past City Avenue, and Narberth is the compact village tucked inside it. The housing stock runs from turn-of-the-century stone manors along Montgomery Avenue to the smaller schist and stucco colonials that line the quiet side streets. These homes were built for permanence, which is exactly what makes renovating them a craft job. Walls are solid masonry, foundations are stone, and the details, leaded glass, slate sills, and chestnut trim, are worth preserving rather than replacing. Eliteco Builders brings the masonry, carpentry, and mechanical skill to update these homes without erasing what makes them Main Line.


Historical Structure & Materials
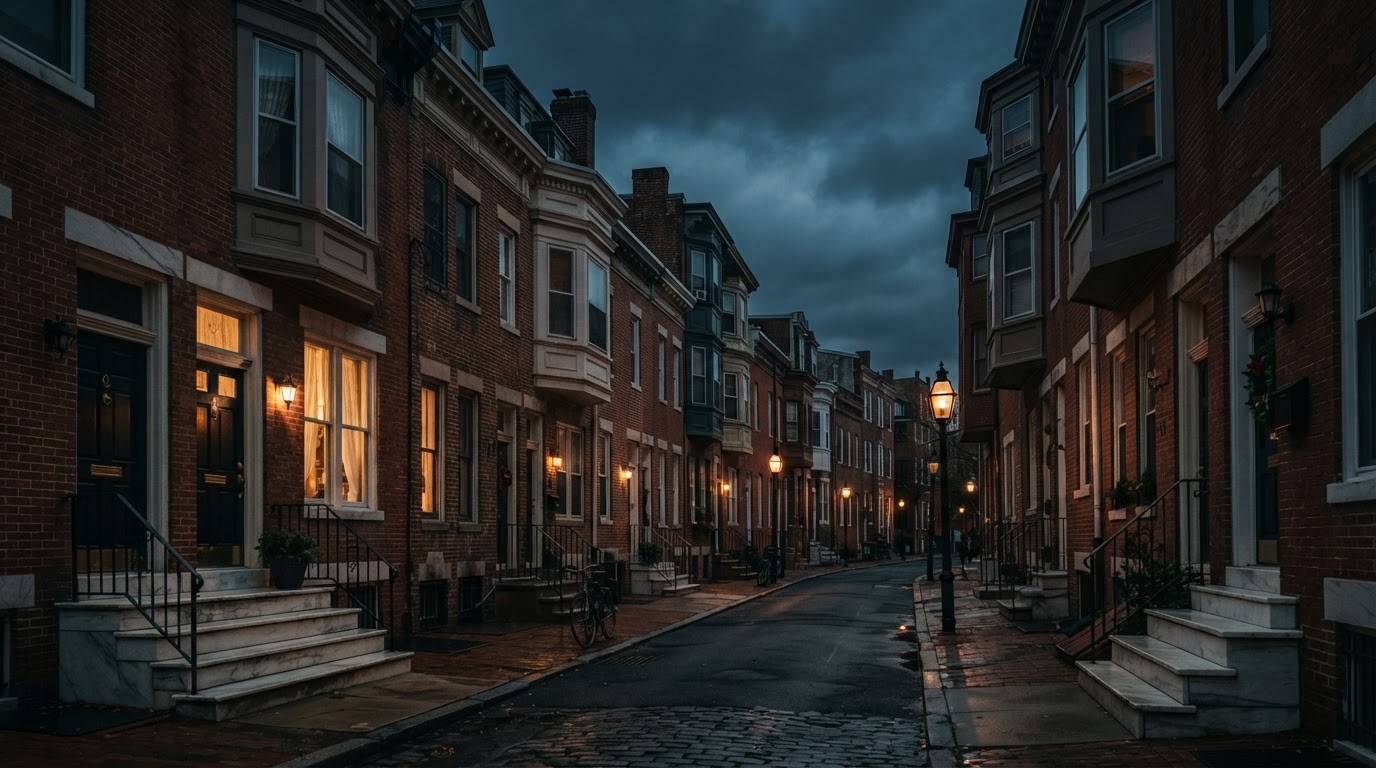
Lower Merion's older homes lean heavily on Wissahickon schist, a local fieldstone that gives the neighborhood its grey-green character, set with lime mortar that needs repointing on a generational cycle. Roofs are often slate laid in courses that can be patched but rarely fully replaced. Foundations are rubble stone, basements run damp, and the original mechanicals were oversized for their era and undersized for a modern family. Narberth adds a layer of walkable village density: smaller lots, tighter setbacks, and neighbors close enough that dust and noise control matter every day of the job.
Key Renovation Focus in Lower Merion & Narberth
- Schist and fieldstone facade repointing and crack repair
- Slate roof patching, flashing, and chimney rebuilding
- Kitchen and bath renovations inside solid masonry shells
- Basement waterproofing before finishing below-grade living space
- Mechanical upgrades sized to modern loads inside stone walls
- 203(k) bid packages for buyers modernizing older stone homes
RENOVATING A FIXER-UPPER IN 19072 / 19096 / 19010
Buyers picking up a tired stone colonial off Montgomery or a fixer in Narberth can fold the renovation into an FHA 203(k). We write the line-item scope the lender and consultant need, from masonry repointing to a full mechanical overhaul, and we stage the draws so the stone work gets inspected before the finish work begins.
203(k) DisclosureEliteco Builders is a licensed general contractor, not a lender, mortgage broker, or HUD consultant. Nothing on this site is lending or financial advice. Loan programs, limits, and eligibility are set by HUD and your lender. Talk to an FHA-approved lender for financing details. For federal guidance, visit hud.gov.
LOWER MERION & NARBERTH RENOVATION FAQ
Can you repoint Wissahickon schist without changing how the house looks?
Yes. We match the stone, the mortar color, and the joint profile so the repair reads as part of the original wall. Schist laid in lime mortar needs a softer repointing mix than modern brick, and using the wrong mortar is what cracks the stone over time.
Do you handle slate roof repairs on Main Line homes?
We patch and flash slate in kind, matching the existing courses and thickness. Full slate replacement is a bigger conversation we walk through honestly, since matching salvaged slate is usually the right first move.
Can a Narberth renovation work around tight setbacks and close neighbors?
Yes. We plan staging, dumpster placement, and work hours to respect the village density, and we contain dust and noise so the block stays livable while we work.
REQUEST A COMPREHENSIVE ESTIMATE
Julian and the Eliteco Builders team will review your Lower Merion & Narberth address and schedule a walkthrough.