Table of Contents
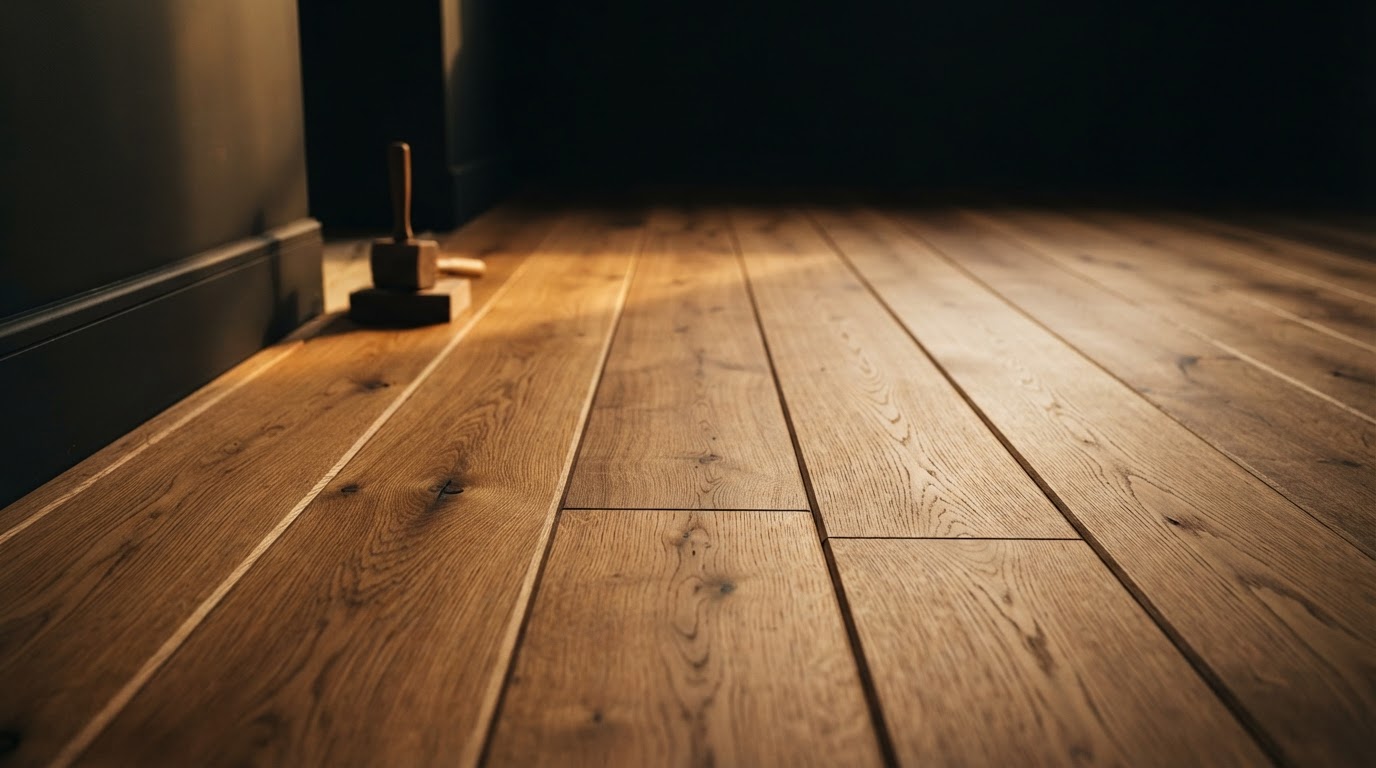
A gym needs a floor that absorbs impact and walls that take a beating. Dropped weights, equipment vibration, and sweat all shape the build. A rubber sport floor over a sound subfloor protects the slab and the equipment, and it is kinder to joints than concrete.
Gym: floor and power
A gym needs a floor that absorbs impact and walls that take a beating. Dropped weights, equipment vibration, and sweat all shape the build. A rubber sport floor over a sound subfloor protects the slab and the equipment, and it is kinder to joints than concrete.
Power matters more than people expect. A treadmill, a rower, and a TV on the same circuit can trip a breaker. We plan dedicated circuits for a gym so the equipment runs without fighting the rest of the basement. Mirrors and lighting finish the space and need their own planning.
Ventilation is the part that gets missed. A gym with no air movement gets stuffy fast. We plan the air handling so a workout does not leave the whole basement damp and stale.
Theater: sound and light
A home theater lives and dies on sound control and light control. Soundproofing keeps the movie night from rattling the floor above, and light control, total blackout, is what makes a screen look right. We plan the wall assembly, the door, and the window treatment for both.
The room shape affects the sound. A perfectly square room has standing waves that color the audio. We can adjust the framing or the finish to break up the symmetry where it matters. The screen wall and the seating distance are planned together, not chosen separately.
Electrical is heavy in a theater. The equipment, the lighting, and the climate control each need their own planning. A dedicated circuit for the AV gear and a separate one for the room keeps the system clean and the breaker from tripping at the loud part of the movie.
Lounge: comfort and flow
A lounge is the most flexible of the three, and the planning is about comfort and flow. A wet bar or a kitchenette, seating zones, and lighting that works for both a quiet evening and a gathering. The layout has to work for both without being rebuilt for each.
A wet bar brings plumbing and electrical into the scope. A small sink, a fridge, and a drink station need rough-ins, and the drainage may need a pump depending on the depth. We plan those with the rest of the basement plumbing so it is all one system.
Lighting is what makes a lounge feel like a lounge and not a rec room. Dimmable, layered, and zoned so you can light the bar, the seating, and the screen separately. The lighting plan is built with the electrical rough-in, not added at the end.
What all three share
All three start with a dry, warm, code-compliant basement. The moisture control, the framing, the insulation, and the egress are the foundation for any use. Skipping that foundation to get to the fun part is how a gym ends up with a rotting floor and a theater ends up with a moldy wall.
All three need real electrical planning. The loads are higher than a typical finished basement, and the circuits have to be sized for the use. We plan the panel and the circuits up front so the room works when the equipment shows up.
And all three need permits. A gym, a theater, or a lounge built without permits is a problem at sale and a problem if anything goes wrong. We build each one to keep, with the inspections and the closeout that make it legal.
Choosing between them
Some basements fit one use cleanly. Some can hold two if the layout allows. The choice is about how you live and how the space is shaped, not about which is most impressive.
A gym and a lounge can share a space if the floor and the electrical are planned for both. A theater usually wants its own room because of the light and sound control. We help you think through what the basement can hold and what it cannot.
The best basement is the one you actually use. A theater that never gets used because the family prefers the main TV is an expensive waste. We plan for the use that fits your life, not the use that photographs best.
Do I need a special floor for a basement gym?
A rubber sport floor over a sound subfloor protects the slab and your joints. The floor and the subfloor should be planned for the impact and vibration of the equipment you will use.
How do you soundproof a basement theater?
A sound-rated wall assembly, a solid door, and attention to the gaps where sound leaks. We plan the wall, the door, and the mechanical penetrations together. Total sound isolation is hard, but a well-built theater keeps the movie from rattling upstairs.
Can a basement lounge have a wet bar?
Yes. A wet bar brings plumbing and electrical into the scope, and the drainage may need a pump depending on the basement depth. We plan it with the rest of the basement plumbing.
LET'S TALK ABOUT YOUR PROJECT
Tell us what you are planning. We will review the scope and follow up with next steps.