Table of Contents
Window and door rough openings are framed to the actual unit dimensions plus the required clearance. The rough opening is bigger than the window by the amount needed to set it level, plumb, and square, and to insulate and seal around it. Getting this right means the unit sets properly and the trim has room.
Rough openings are sized to the unit
Window and door rough openings are framed to the actual unit dimensions plus the required clearance. The rough opening is bigger than the window by the amount needed to set it level, plumb, and square, and to insulate and seal around it. Getting this right means the unit sets properly and the trim has room.
Too tight an opening and the window cannot be adjusted level. Too loose and the unit shifts. The rough opening is framed to the unit, with the clearance the manufacturer calls for, so the installation is right the first time.
We frame the rough openings from the actual unit specs, not from a guess. When the windows and doors arrive, the openings are ready for them. A framing job that roughs in openings by eye ends up trimming and refitting every unit, which costs time and quality.
Headers carry the load over the opening
Every opening in a load-bearing wall needs a header sized to the span. A header is a beam over the opening that carries the load the wall was carrying, down to the jack studs on each side. The header is sized by the span and the load, not by what is lying around.
A too-small header sags over time, which cracks the drywall and binds the window or door. A right-sized header stays flat for the life of the home. We size and install the header so the wall stays structurally sound and the opening stays square.
The jack studs and the king studs that support the header are part of the system. The header rests on the jacks, the jacks sit on the sole plate, and the load travels down to the floor and the foundation. The whole assembly is engineered to carry the load over the opening.
Wire and pipe routes are planned in
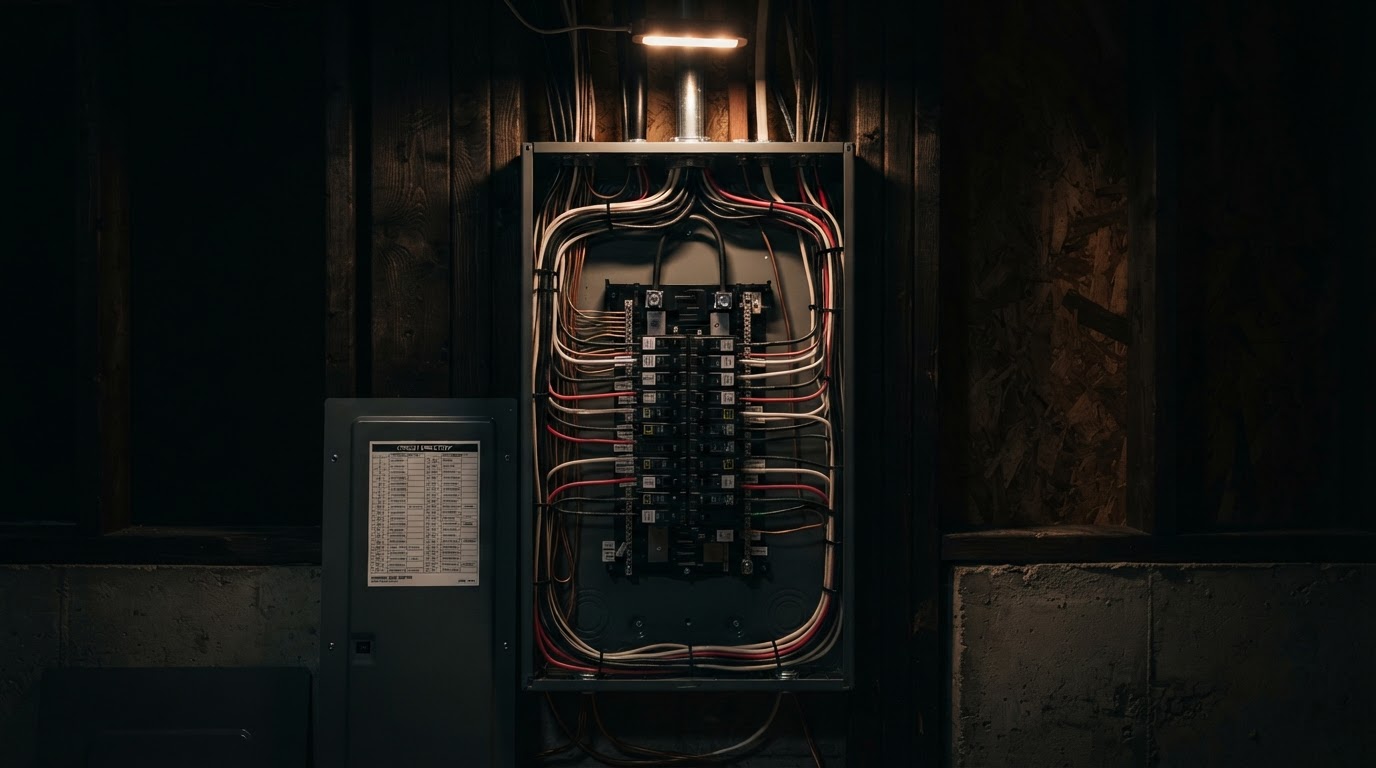
We plan where the electrical, plumbing, and ducts route through the frame before it goes up, so the trades cut fewer holes and the structure stays intact. The stud bays are left clear where the waste line drops. The joists are routed to let the duct through without compromising the span.
Wires run through bored holes in the stud bays, sized and placed to keep the structural strength of the stud. The holes are drilled in the center of the stud, not at the edge, and they are kept away from the top and bottom so the stud is not weakened. This is code and it is craft.
Pipes and ducts are the bigger challenge. A waste line needs a clear, sloped route, which may mean a larger notch or a joist that is sistered to make up for the penetration. We plan these routes with the framing, so the structure is not Swiss-cheesed after the fact.
Corners and intersections
How corners and wall intersections are framed affects the insulation, the drywall, and the structure. A poorly framed corner is hard to insulate and creates a cold spot. A well-framed corner, with the right stud layout, lets the insulation fill the corner and the drywall land cleanly.
The framing at a partition intersection, where a wall meets another wall, has to support the drywall at the inside and outside corners. The corner studs give the drywall something to land on, and the layout keeps the corner solid without wasting wood.
These details are invisible in the finished wall, but they show up in the insulation's effectiveness and the drywall's flatness. Framing with the insulation and the finishes in mind is what makes a wall that is warm, flat, and solid.
The payoff of planned framing
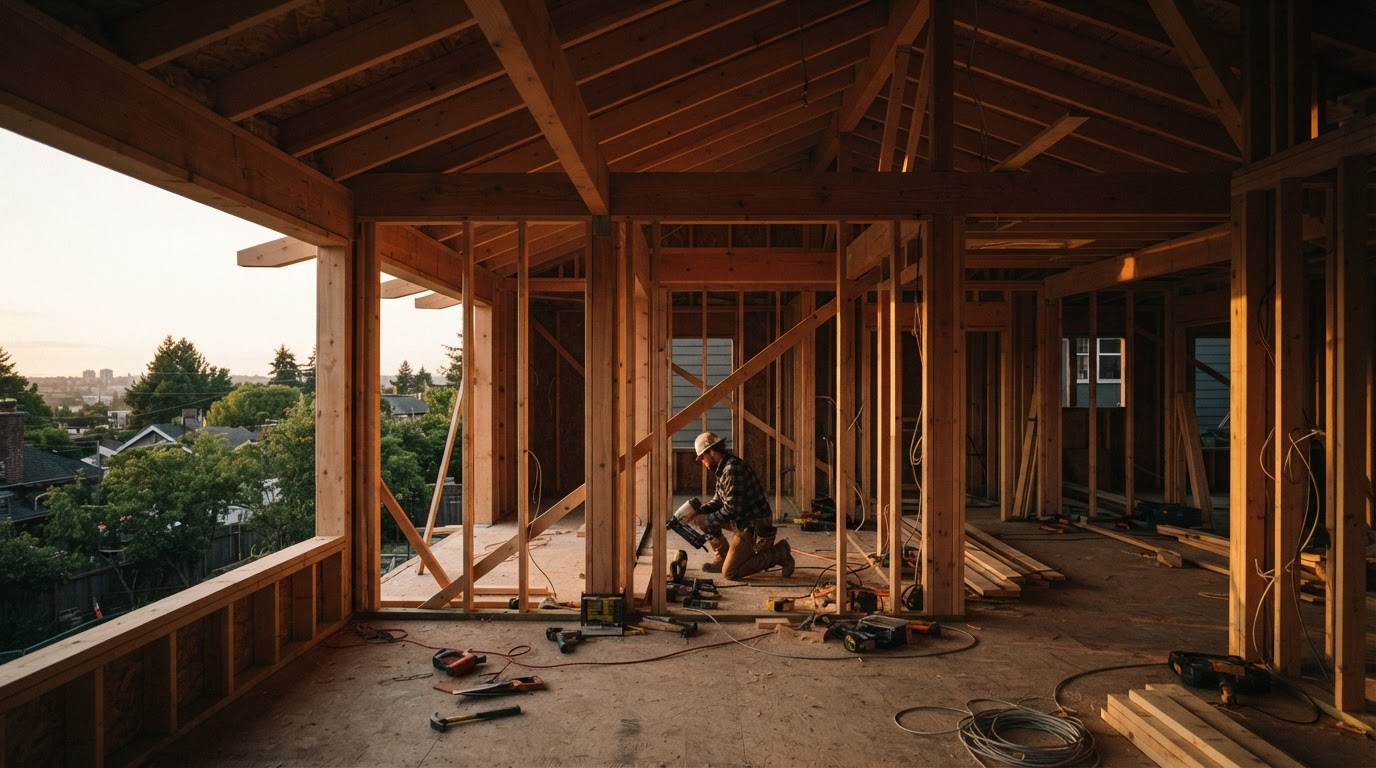
Framing planned around the openings and the mechanicals pays off through the whole project. The windows and doors set cleanly. The trades route without cutting into the structure. The insulation fills the cavities. The drywall lands flat. The trim fits.
The alternative is framing that closes in a space and leaves the trades to improvise. Holes get cut, structure gets weakened, and the finishes show the compromises. The time saved up front is lost many times over in the workarounds.
We frame with the whole job in mind. The openings, the mechanicals, the insulation, and the finishes are all part of the framing plan, because the framing is where all of them are set up to succeed.
What is a rough opening?
It is the framed opening sized for a window or door plus the clearance needed to set the unit level, plumb, and square. We frame it to the actual unit dimensions, not a guess.
Can wires run through studs?
Yes, through bored holes in the stud bays, drilled in the center of the stud and kept away from the top and bottom, sized and placed to keep the structural strength of the stud.
Why does framing matter for insulation?
How corners and cavities are framed affects whether the insulation can fill them. A poorly framed corner creates a cold spot. Framing with the insulation in mind makes a wall that is warm and solid.
LET'S TALK ABOUT YOUR PROJECT
Tell us what you are planning. We will review the scope and follow up with next steps.