Table of Contents
Outlets should land where you actually need them, not where they are easy to run. We plan the layout to furniture and use so you are not reaching for a power strip.
Plan outlets to how you use the room
Outlets should land where you actually need them, not where they are easy to run. We plan the layout to furniture and use so you are not reaching for a power strip.
Dedicated circuits for heavy loads
Kitchens, baths, and offices want dedicated circuits for heavy or sensitive loads. We plan the circuits so the panel and the room stay balanced.
Rough-in before close-in
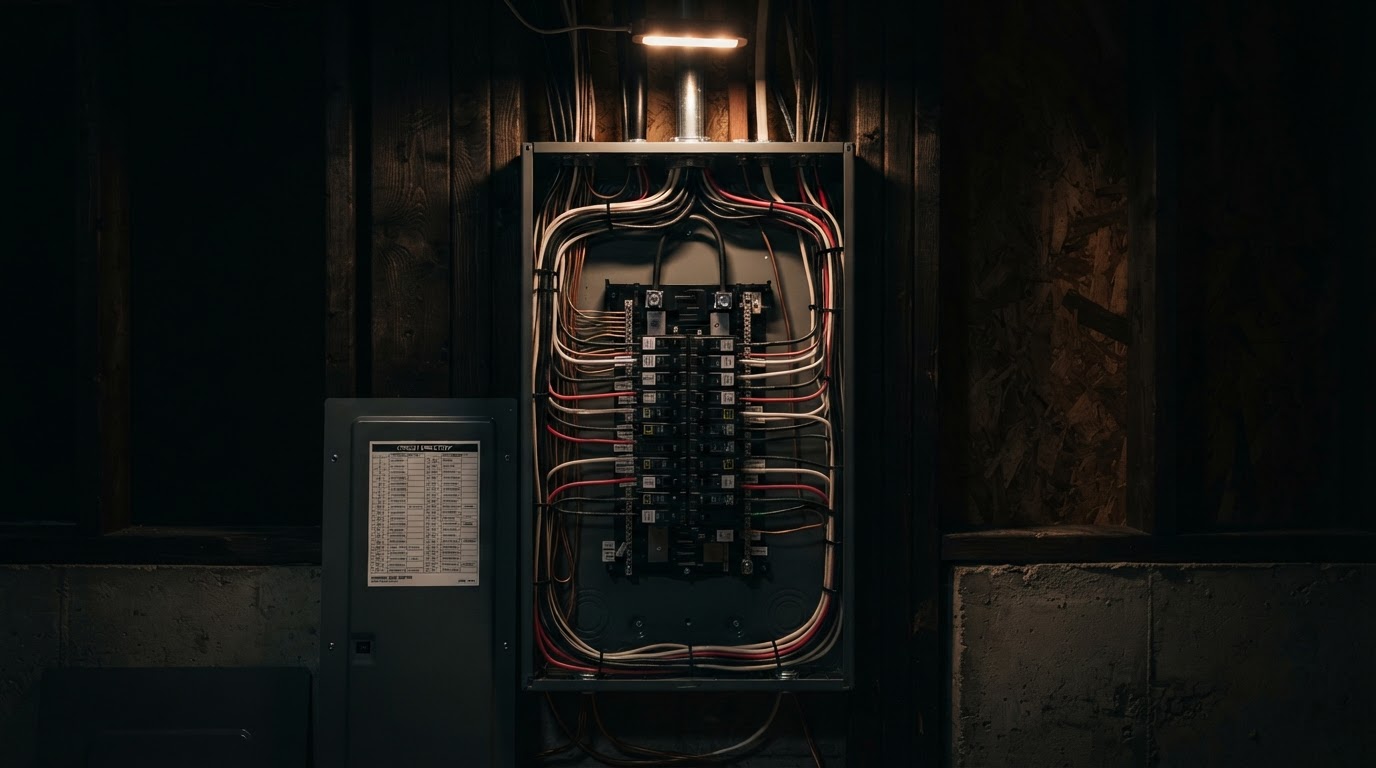
Electrical rough-in happens behind the walls, before insulation and drywall. Planning it now prevents cutting into finished walls later.
How many outlets do I need?
Code sets the minimum, but practical planning adds more where you will use them. We plan to the room's real use.
Can I add smart switches?
Yes, most smart switches need a neutral wire, which we plan into the rough-in if you want them.
LET'S TALK ABOUT YOUR PROJECT
Tell us what you are planning. We will review the scope and follow up with next steps.